Europe’s construction landscape is transforming — and aluminum and glass facade systems are at the centre of it. From Berlin’s commercial towers to Milan’s mixed-use developments, architects and developers across Europe are demanding building envelopes that deliver energy efficiency, structural precision, and architectural impact all at once. At Alubenz, we have spent over 25 years engineering bespoke facade solutions for exactly these demands.
At Alubenz, we have spent over 25 years engineering bespoke aluminum and glass facade systems for commercial and industrial projects across demanding markets. This is what we’ve learned about what European projects demand — and how to deliver it.
Aluminum and Glass Facade Systems in Europe: Standards You Need to Know
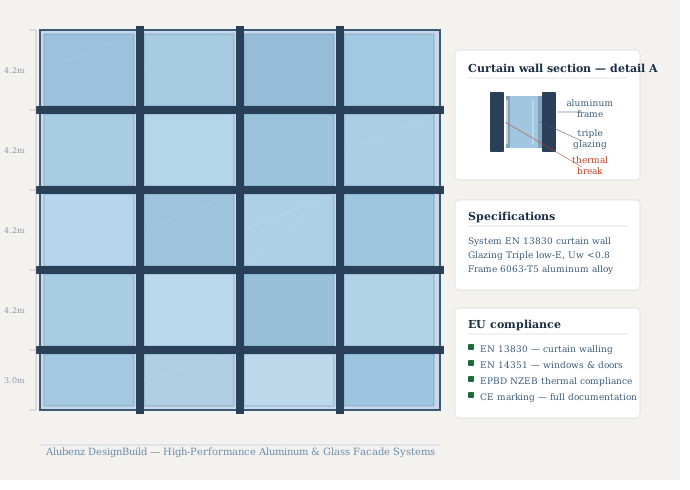
European construction regulations are among the most rigorous in the world. EN 13830 governs curtain wall systems; EN 14351 applies to windows and external pedestrian doors; and the EU’s Energy Performance of Buildings Directive (EPBD) is pushing thermal performance requirements higher every revision cycle. For any facade contractor operating in Europe — or any developer sourcing from abroad — compliance is non-negotiable.
Our engineering team designs every system to meet or exceed European EN standards, with full documentation packages available for CE marking and building permit submissions across the EU, UK, and EEA.
Why Aluminum and Glass Facade Systems Dominate European Commercial Architecture
The material combination of aluminum framing with engineered glass units is not new — but the performance levels achievable today are dramatically higher than even a decade ago. Here’s why leading European architects and developers are specifying aluminum curtain wall and facade systems on their most demanding projects:
Thermal efficiency and energy savings
Modern thermally broken aluminum profiles, combined with triple-glazed low-E glass units, can achieve U-values well below 1.0 W/m²K — meeting Passive House and nearly zero-energy building (NZEB) thresholds. For European developers who need to demonstrate BREEAM or DGNB certification, facade thermal performance is often the single largest lever available.
Structural integrity across European climates
From the wind loads of the North Sea coast to the seismic considerations in parts of Southern Europe, facade systems must be engineered for local conditions. Alubenz’s structural engineering team performs full finite element analysis (FEA) on complex installations, ensuring every system is designed for its specific site — not just a generic specification sheet.
Design freedom without compromise
Aluminum’s high strength-to-weight ratio allows for slimmer sightlines, larger glazed areas, and bolder architectural statements than alternative materials. Whether the project calls for a seamless unitized curtain wall, a dramatic skylight, or a bespoke space frame structure, aluminum and glass remain the most versatile combination available to architects today.
What Sets Alubenz Apart for European Projects
The European market is well-served by established facade contractors — so why are architects and developers increasingly looking beyond their local options? The answer lies in a combination of technical capability and project delivery that many regional contractors simply cannot match at scale.
Alubenz operates on the principle of end-to-end accountability: from the initial architectural concept and technical advisory phase, through manufacturing quality control, to final on-site installation and weatherproofing sign-off. This single-source responsibility model eliminates the coordination gaps that cause costly delays on complex projects.
Skylight and space frame specialization
One of the fastest-growing segments in European commercial development is the integration of skylights, atriums, and space frame roof structures into office, retail, and mixed-use buildings. These systems demand a level of structural and glazing engineering that general facade contractors often lack. It is a specialism that sits at the core of what Alubenz delivers.
Bespoke manufacturing for non-standard geometries
European landmark projects rarely conform to standard specifications. Curved facades, angled curtain walls, and complex multi-planar structures require manufacturing precision that off-the-shelf systems cannot accommodate. Alubenz’s fabrication capability covers the full range — from standard unitized panels to fully custom-profiled extrusions for unique architectural forms.
Frequently Asked Questions from European Clients
Do your systems comply with EU building regulations?
Yes. Our facade systems are designed to comply with relevant EN standards including EN 13830 for curtain walling. We provide full technical documentation to support CE marking and building permit applications across EU member states and the UK.
Can you manage international project logistics?
Absolutely. We have extensive experience coordinating manufacturing, shipping, and on-site installation for international projects. Our project management team handles customs documentation, logistics coordination, and on-site installation supervision.
What is your typical lead time for European projects?
Lead times vary by system complexity and project scale. We recommend engaging our technical team at least 16–24 weeks before required delivery to allow for detailed design, fabrication, and logistics. Early engagement also gives us the opportunity to optimize the system for both performance and programme.